


From vision to buildable reality
Architectural design studio in Austin, Texas. Commercial, residential, and a specialty in gyms and training facilities.
Contact usArchitectural design studio based in Austin, Texas.
About RPG Design
We work across commercial, institutional, and residential projects, from first sketch to permit-ready drawings. The through-line is buildability: spaces that hold up against a contractor, a budget, and a plan reviewer.
Special expertise in gym and training facility design.
Our services
Design that gets built. Four ways we work with clients.
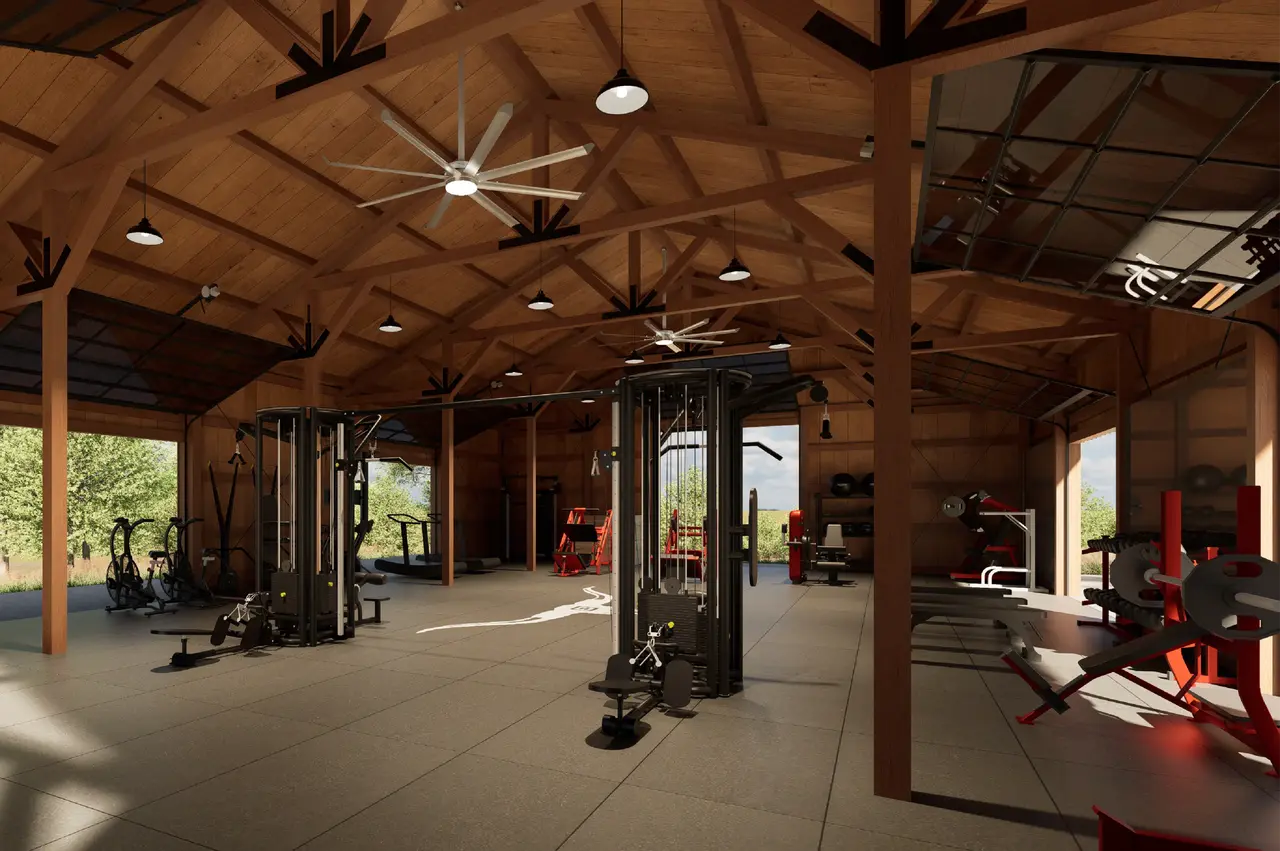
Gym design consulting
Layout, flow, and equipment zoning from someone who actually trains. We plan facilities around how a session moves, not just how many racks fit on the floor plate.
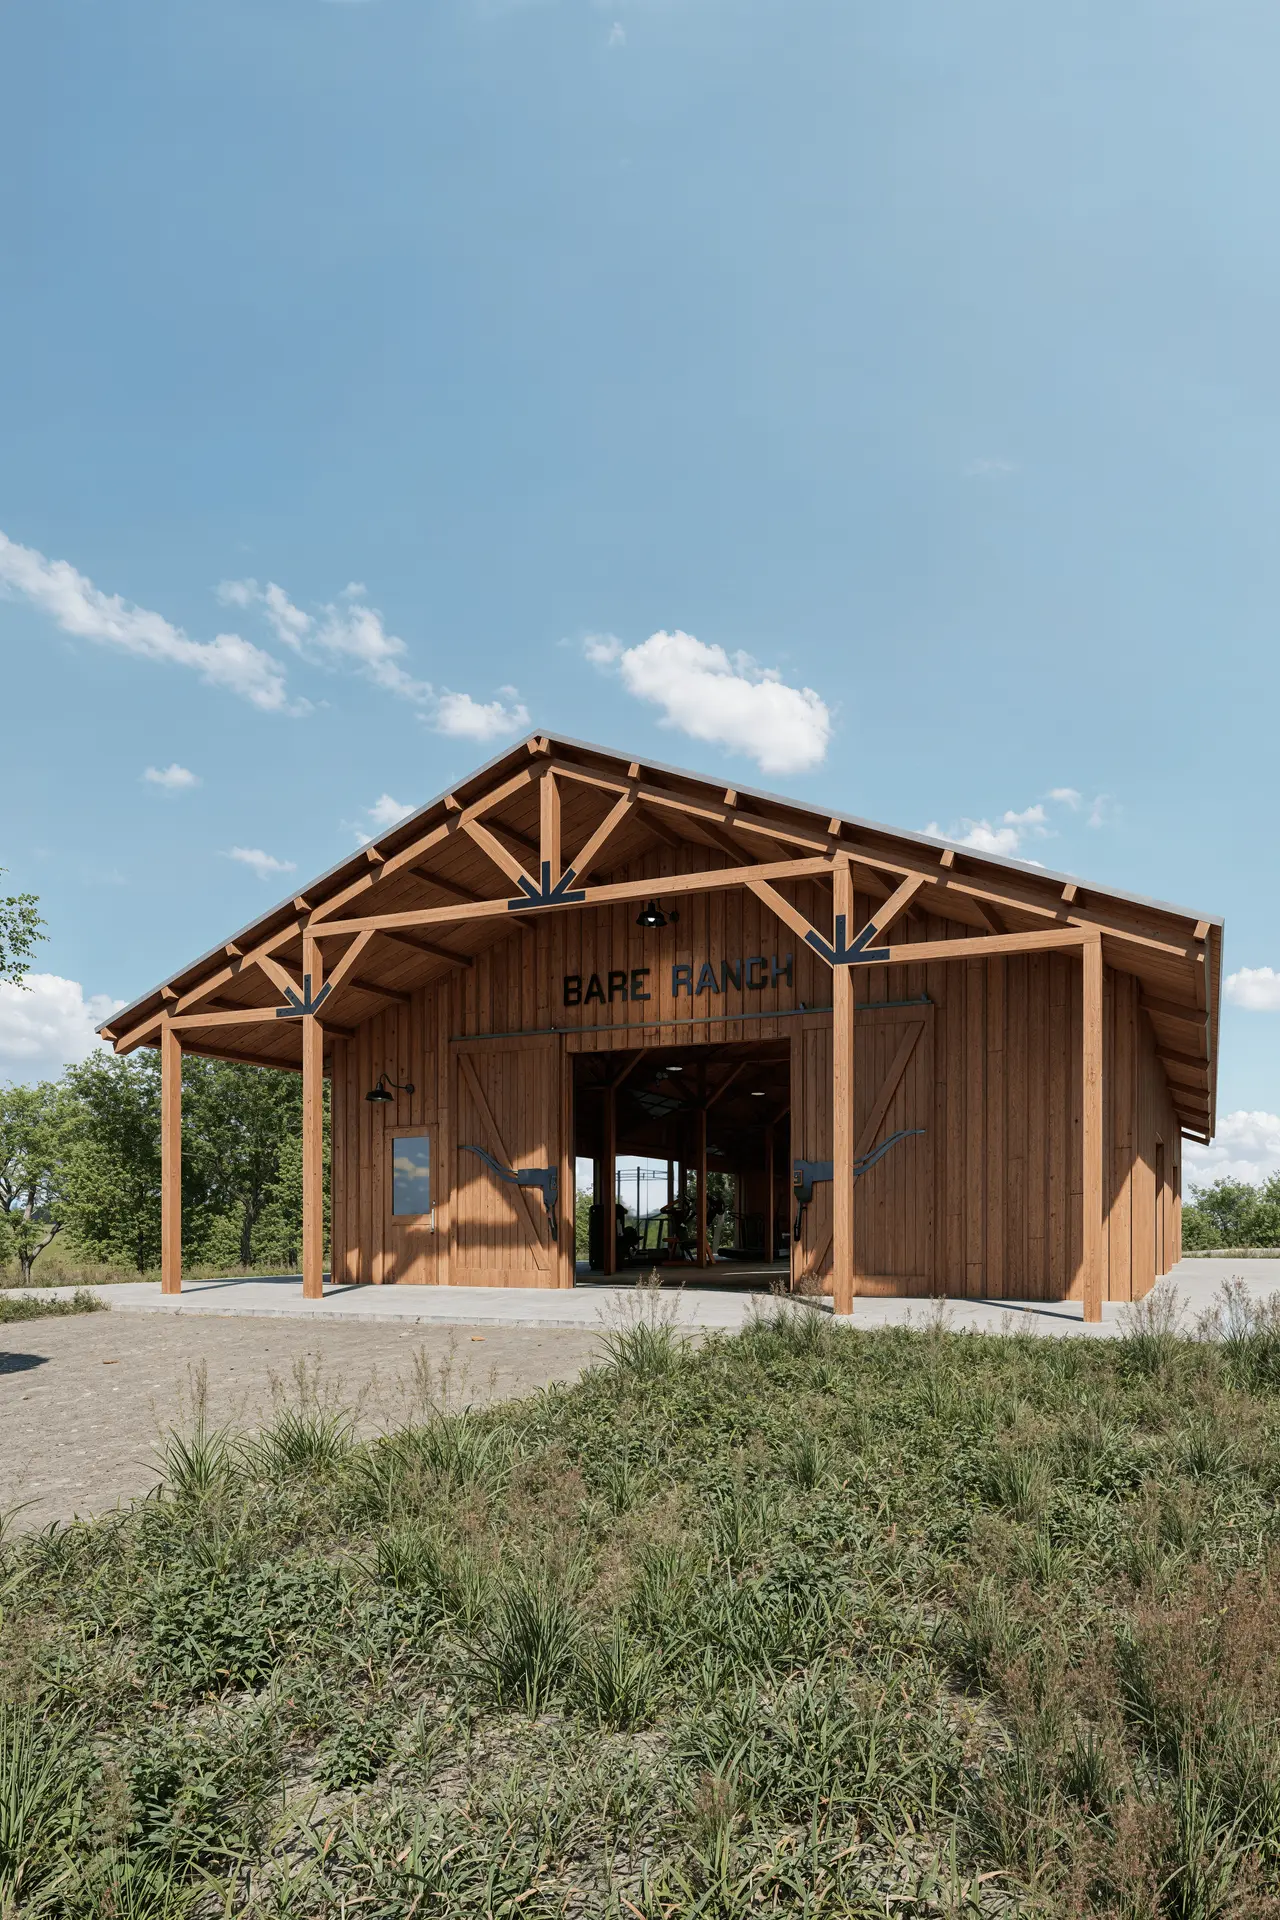
Architectural design
Concept through permit-ready drawings, coordinated with your builder and your jurisdiction. New builds, adaptive reuse, and additions.
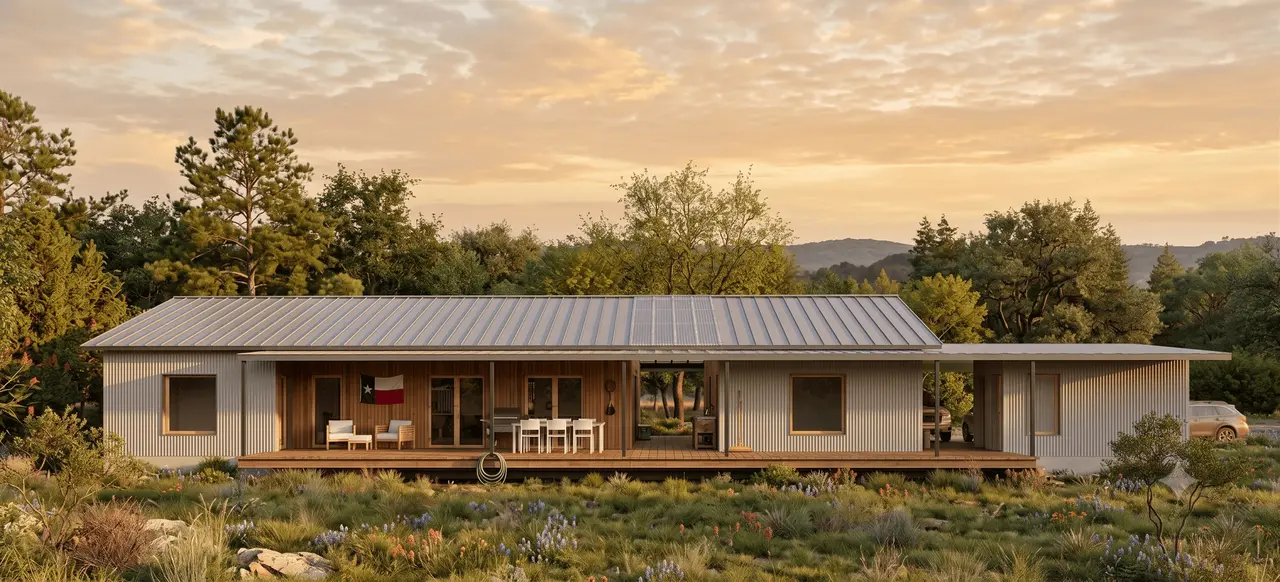
Visualization
Renderings and walkthroughs that sell the project before it exists. Useful for clients, lenders, and city review.
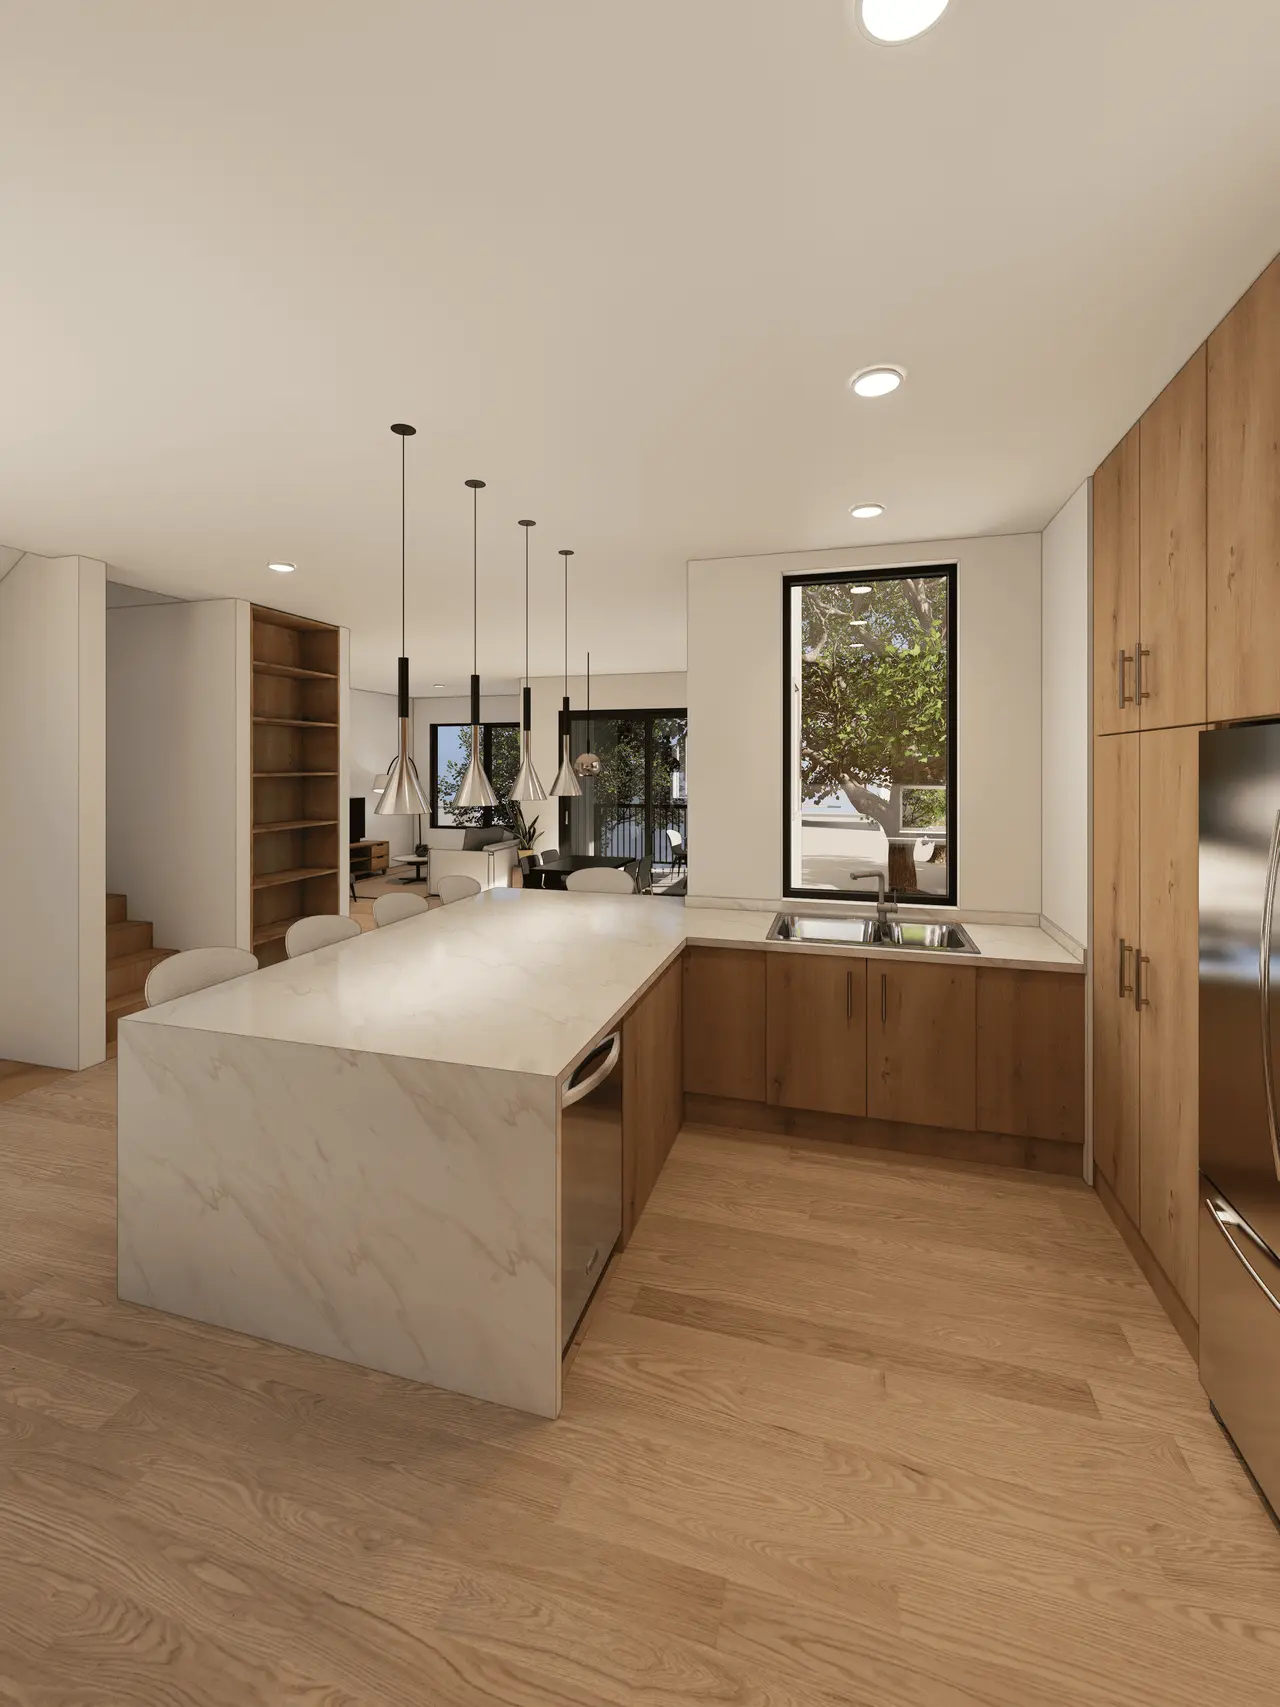
Interior design
Finishes, lighting, and millwork detailed to the same standard as the shell, so the built result looks like the render.


A mix of training facilities and residential work, all in Central Texas.
Projects
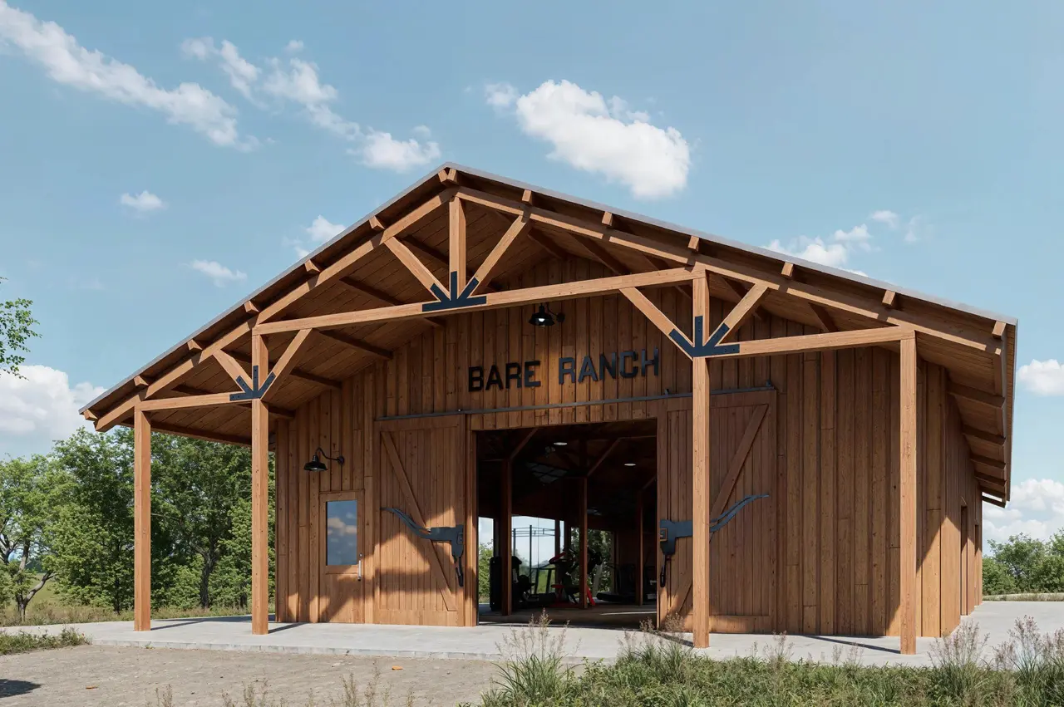
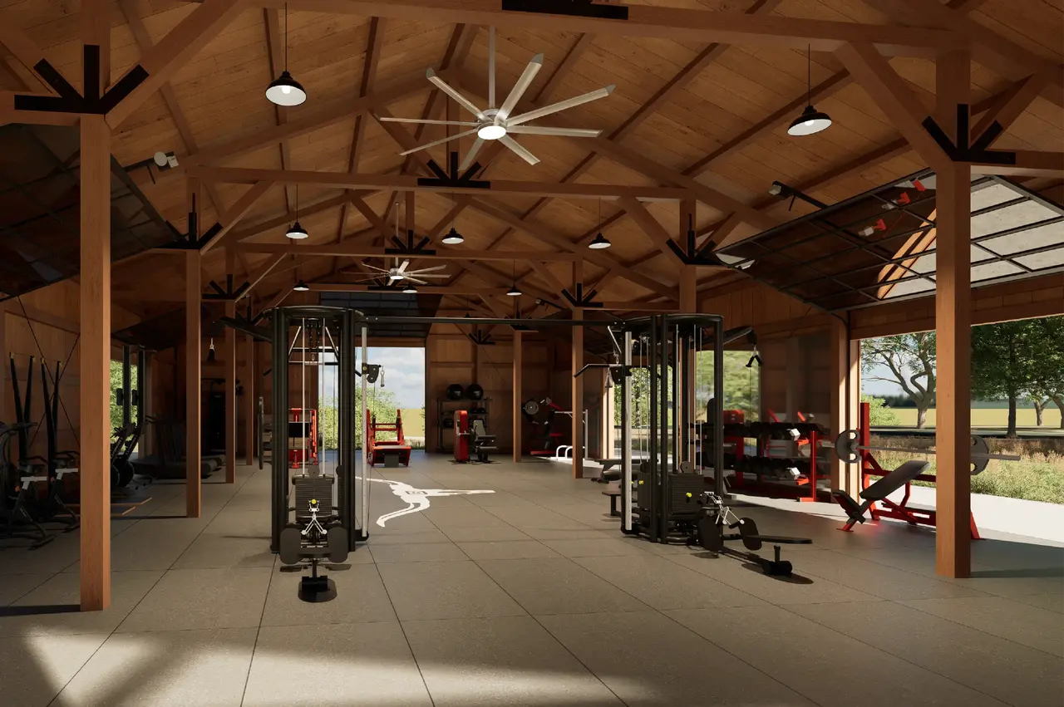
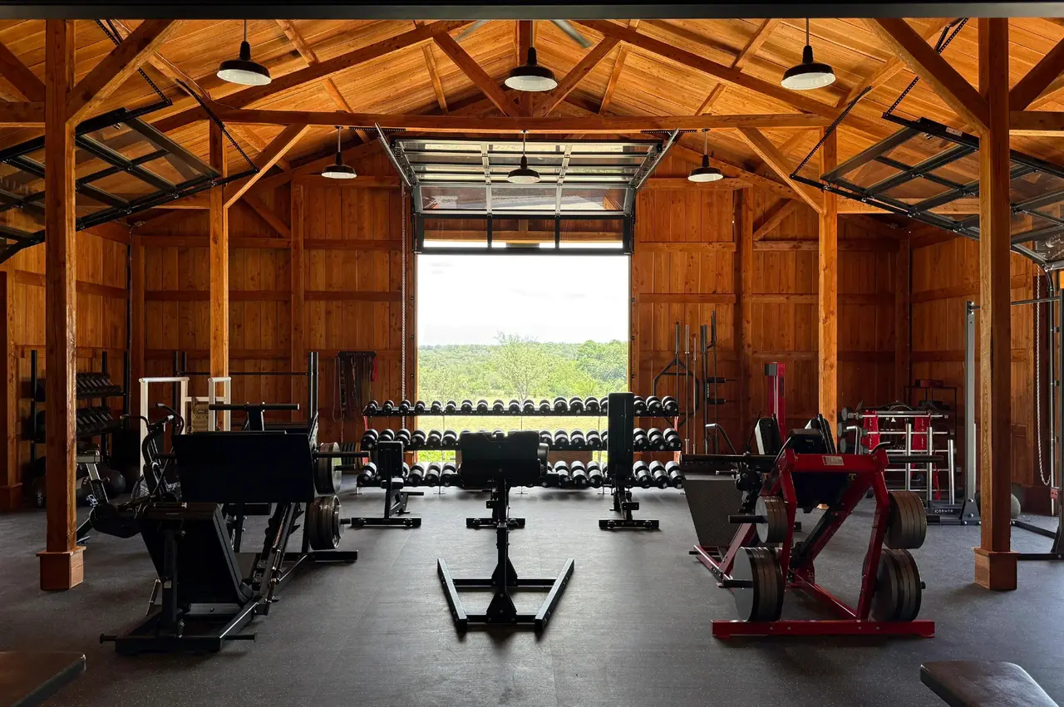
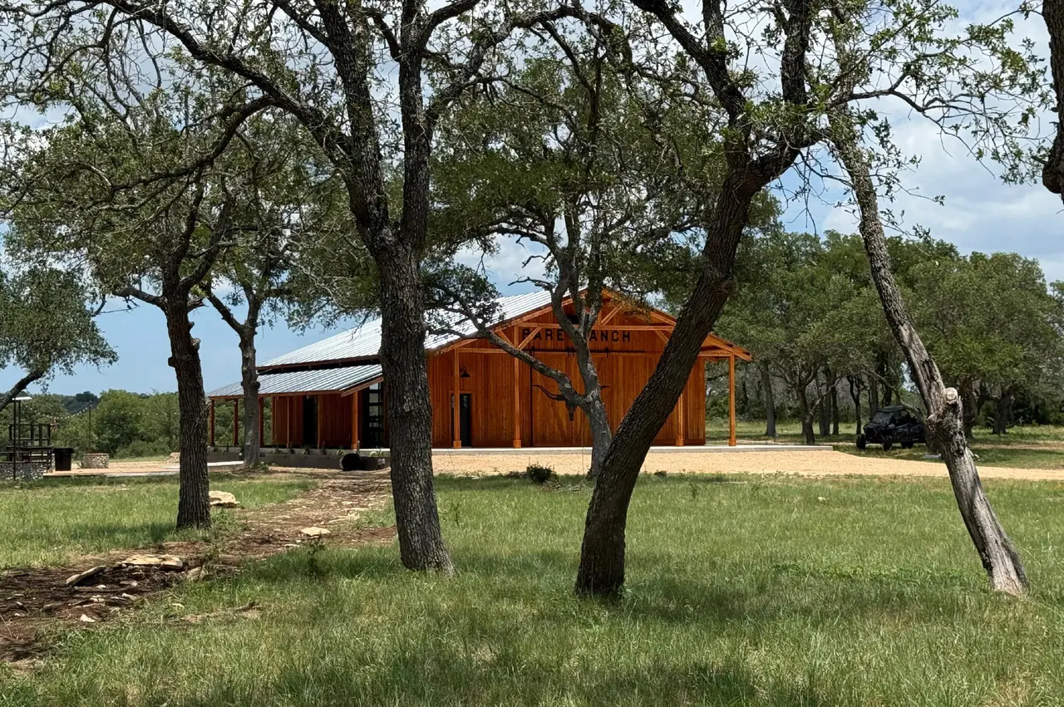
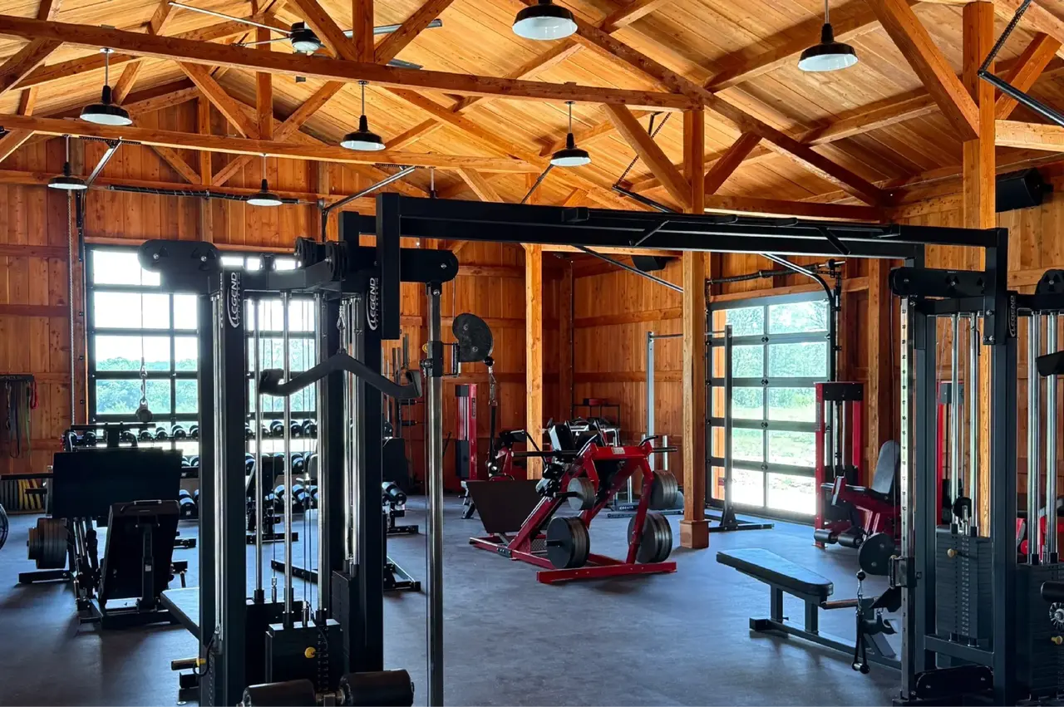
The Bare Ranch
2,500 sf -liberty hill, TX
A new-build barn gym for Nick Bare, CEO and founder of Bare Performance Nutrition. Every side opens up, turning the training floor into part of the surrounding land.
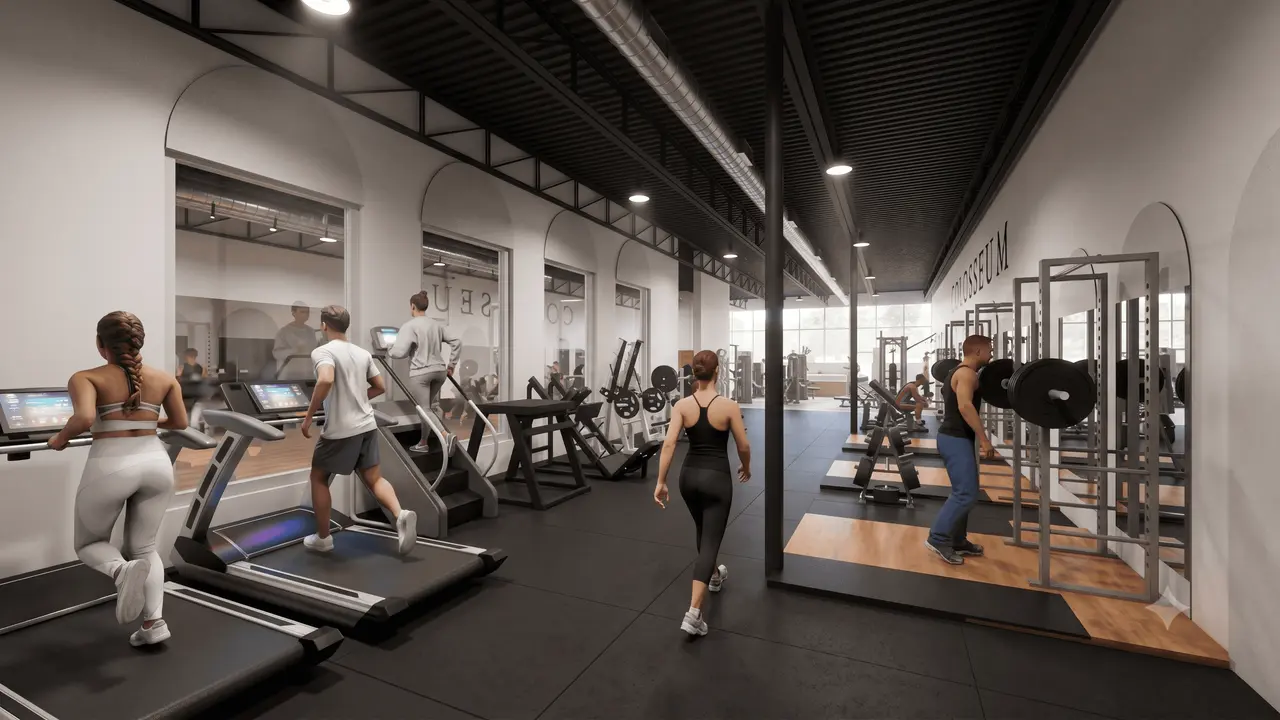
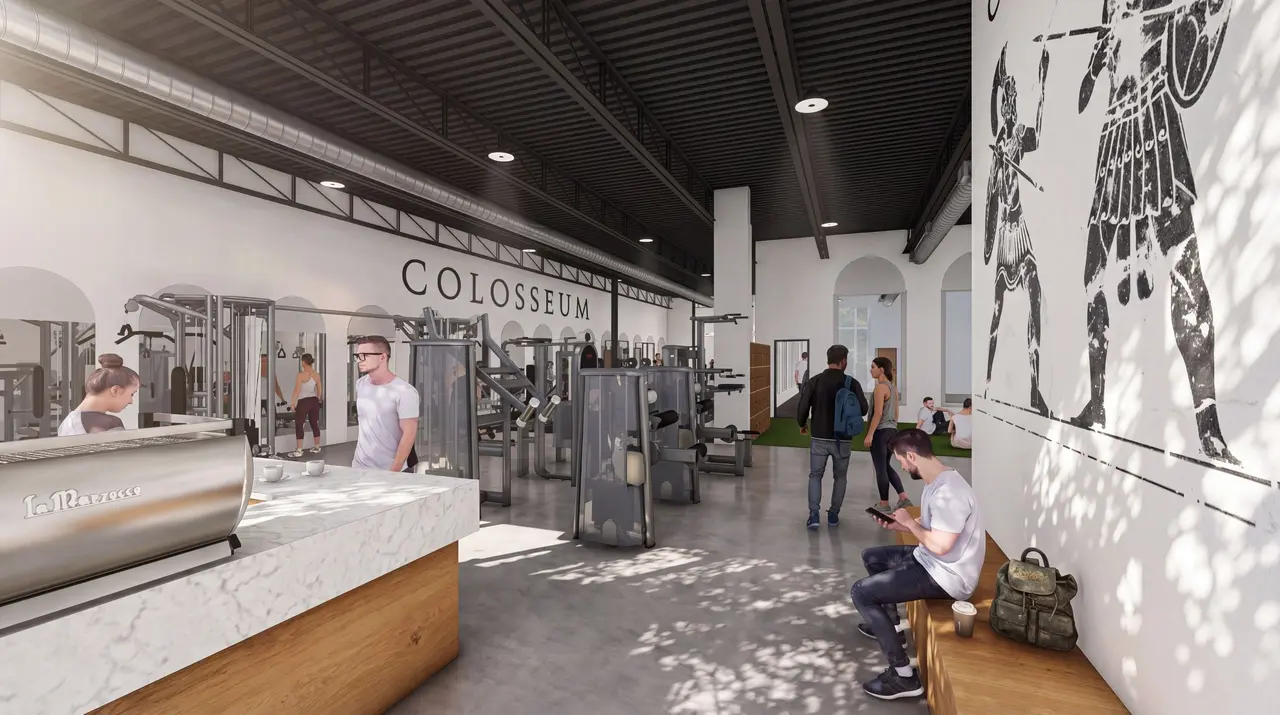
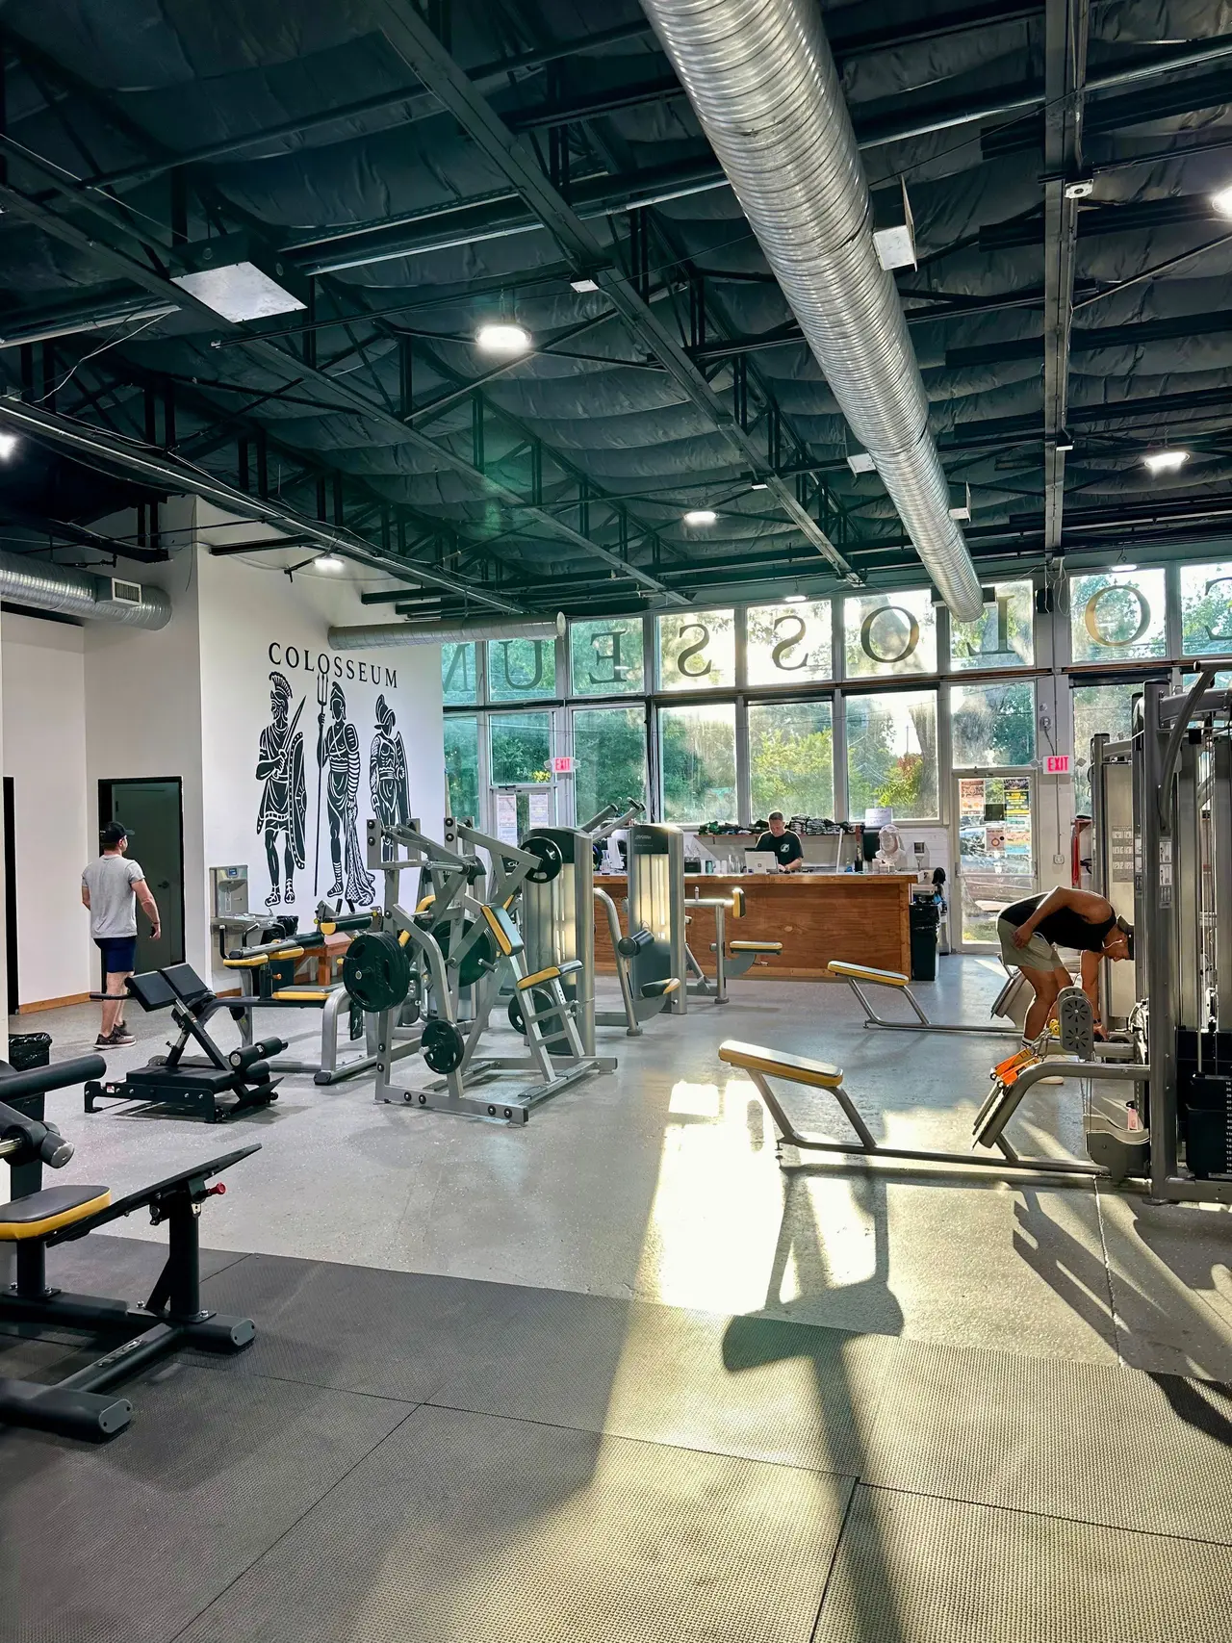
The Colosseum
5,500 sf -Austin, TX
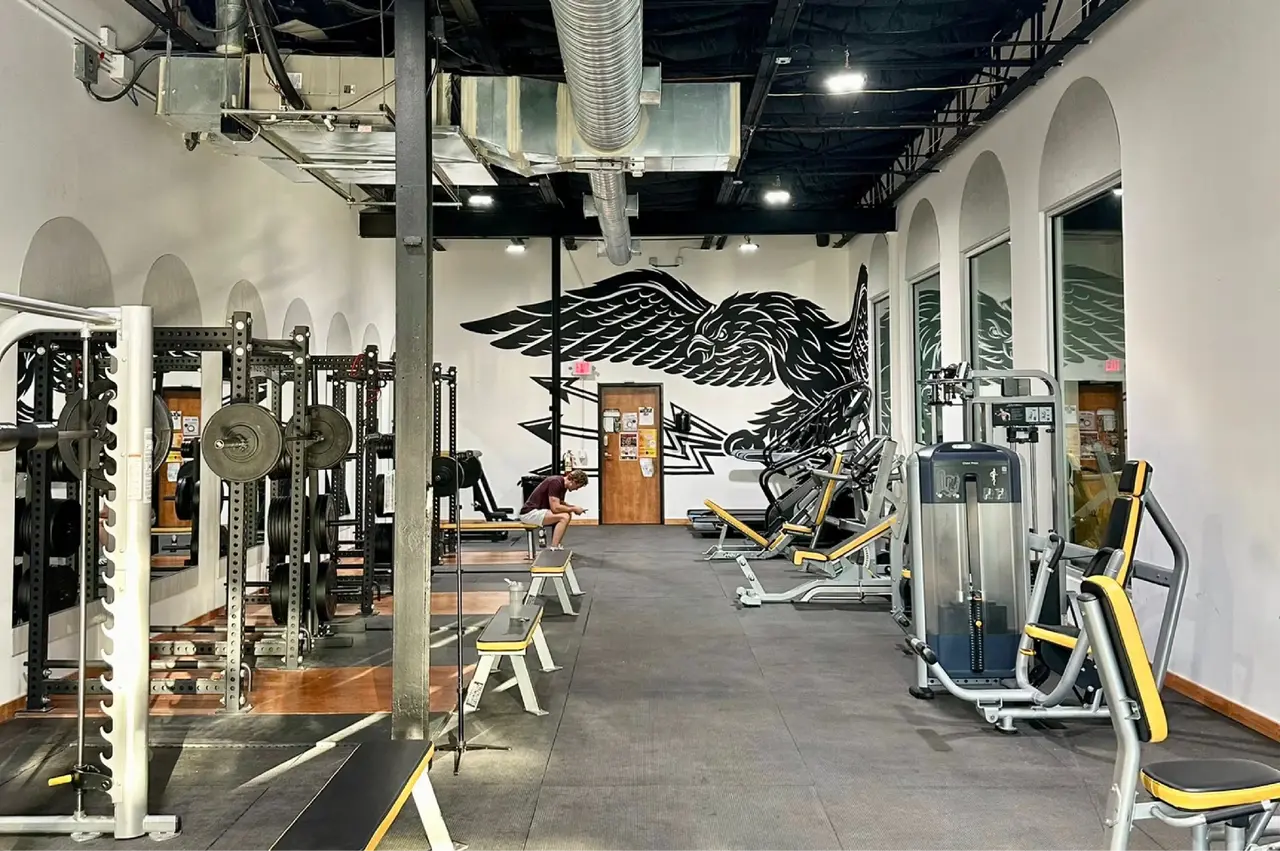
Adaptive reuse of an East Austin office building, converted into a full training facility. The existing shell set the constraints; the program set everything else.
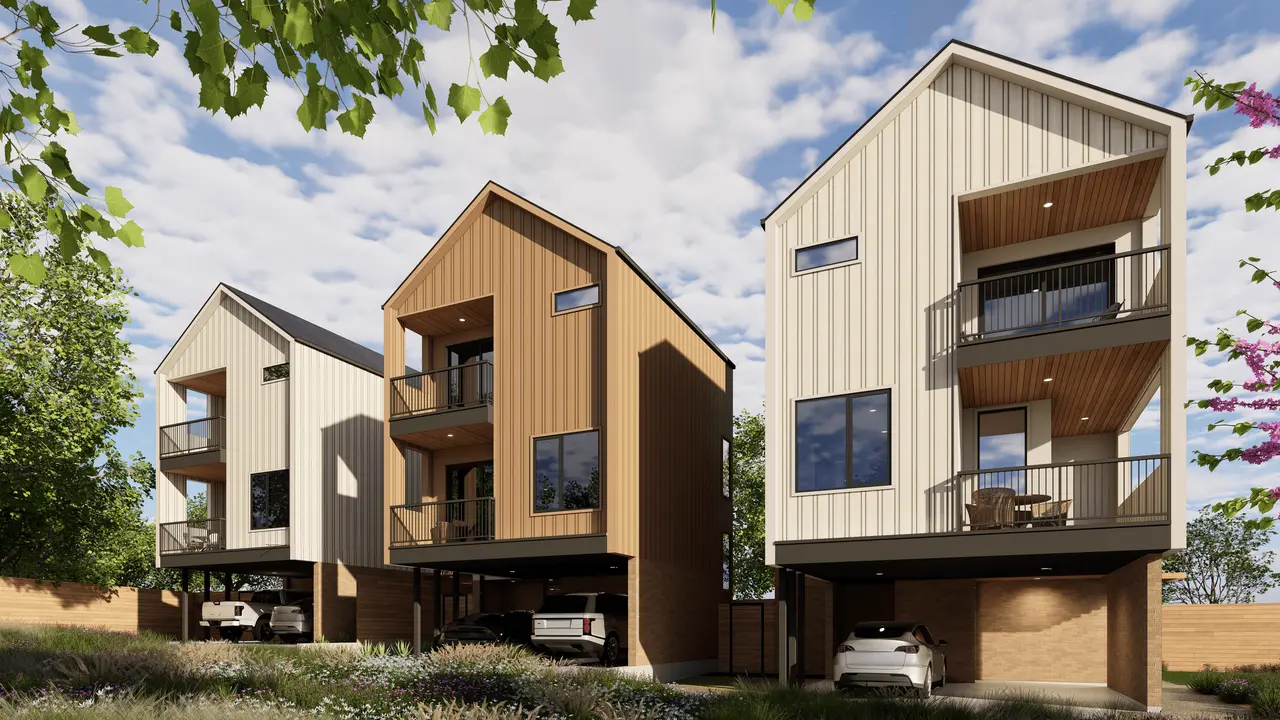
Ridgeway
4,500 sf -Austin, TX
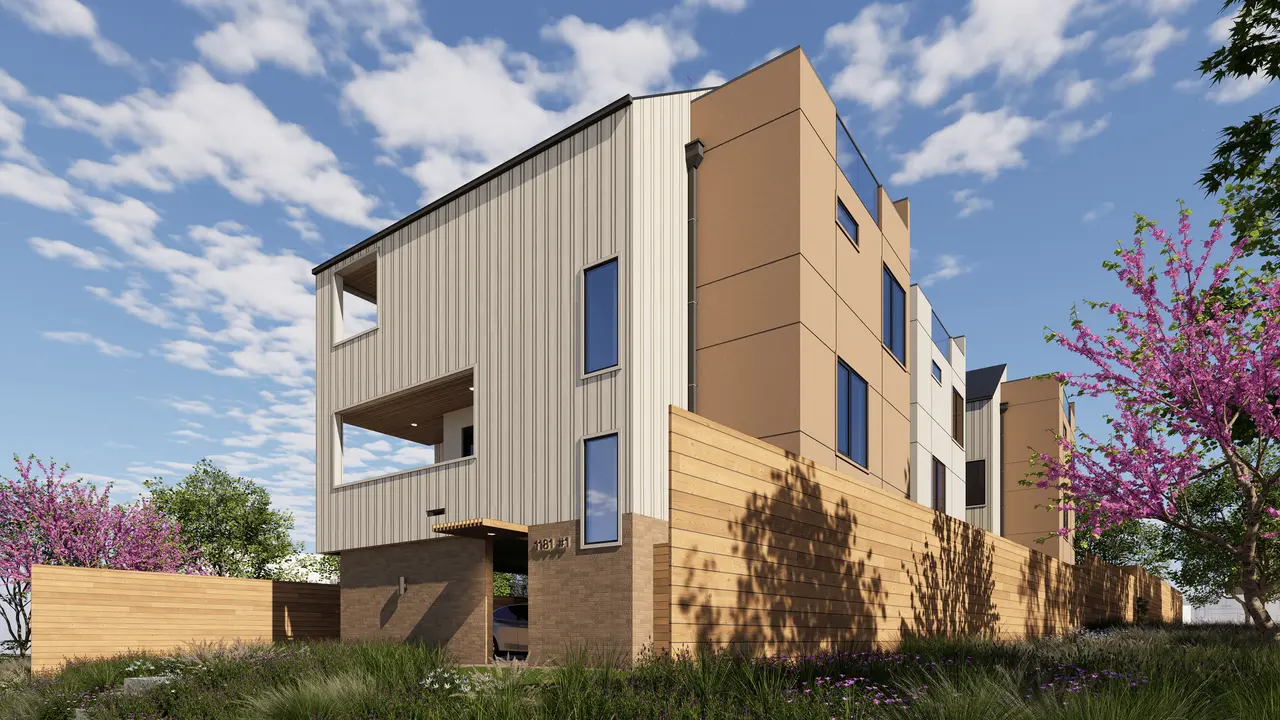
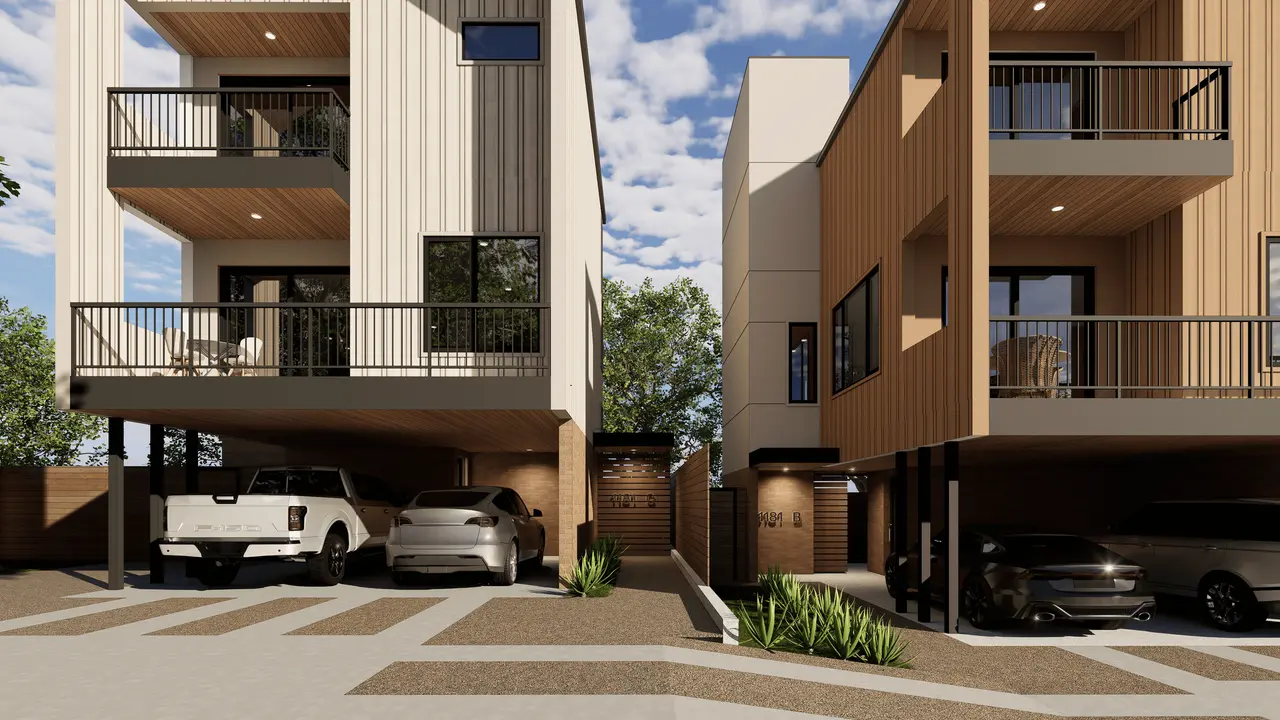
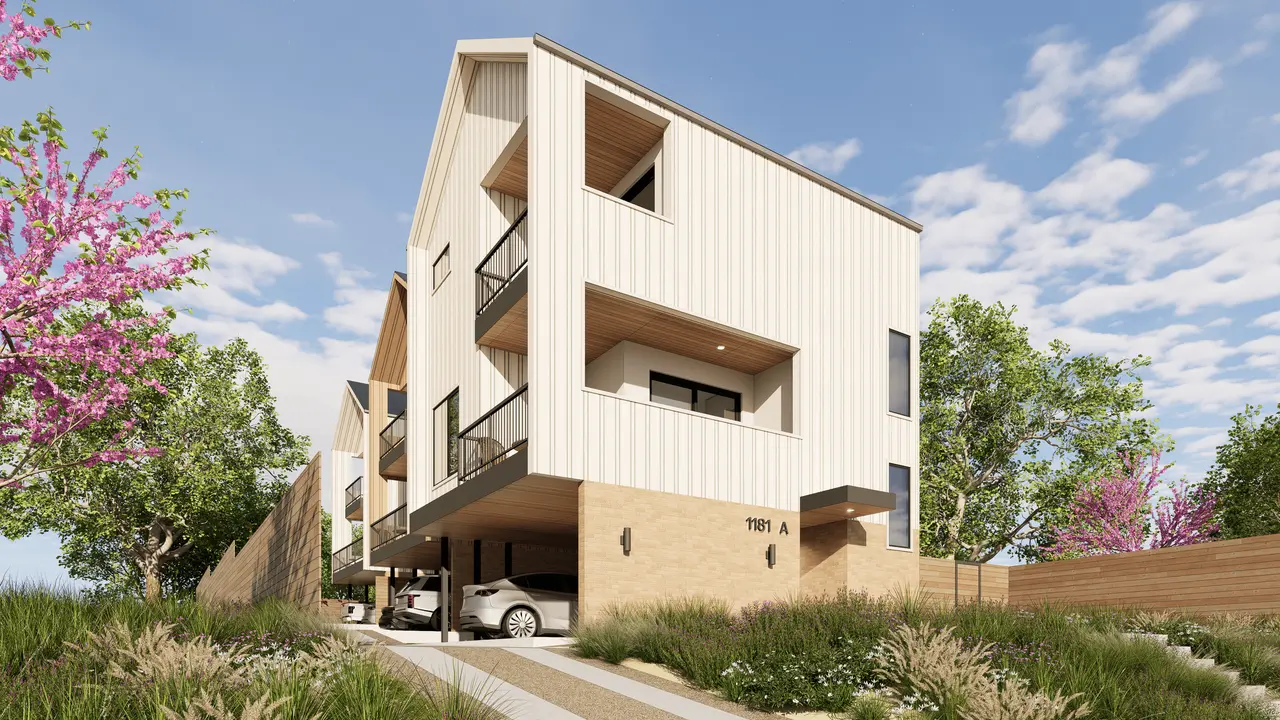
Three units in the heart of Govalle, each one angled to hold a view of downtown.
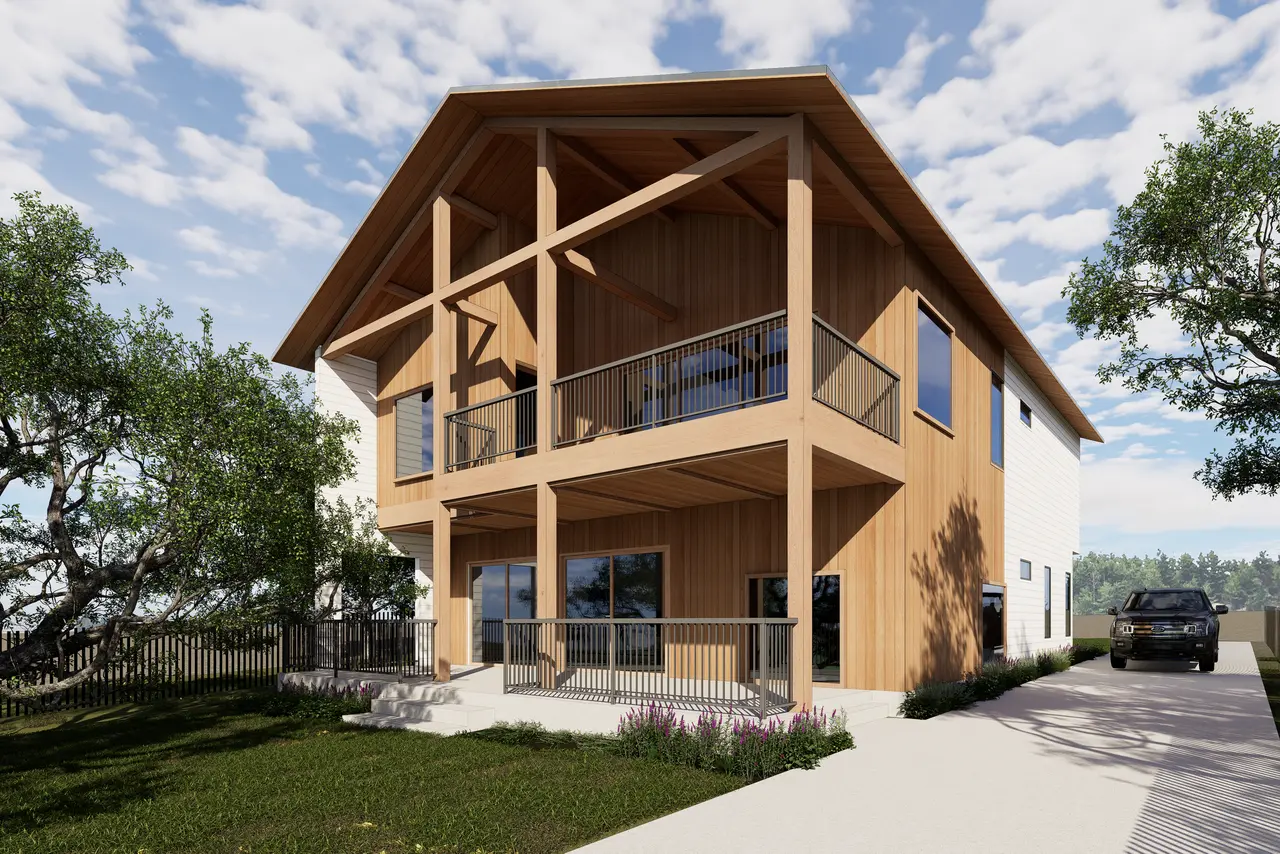
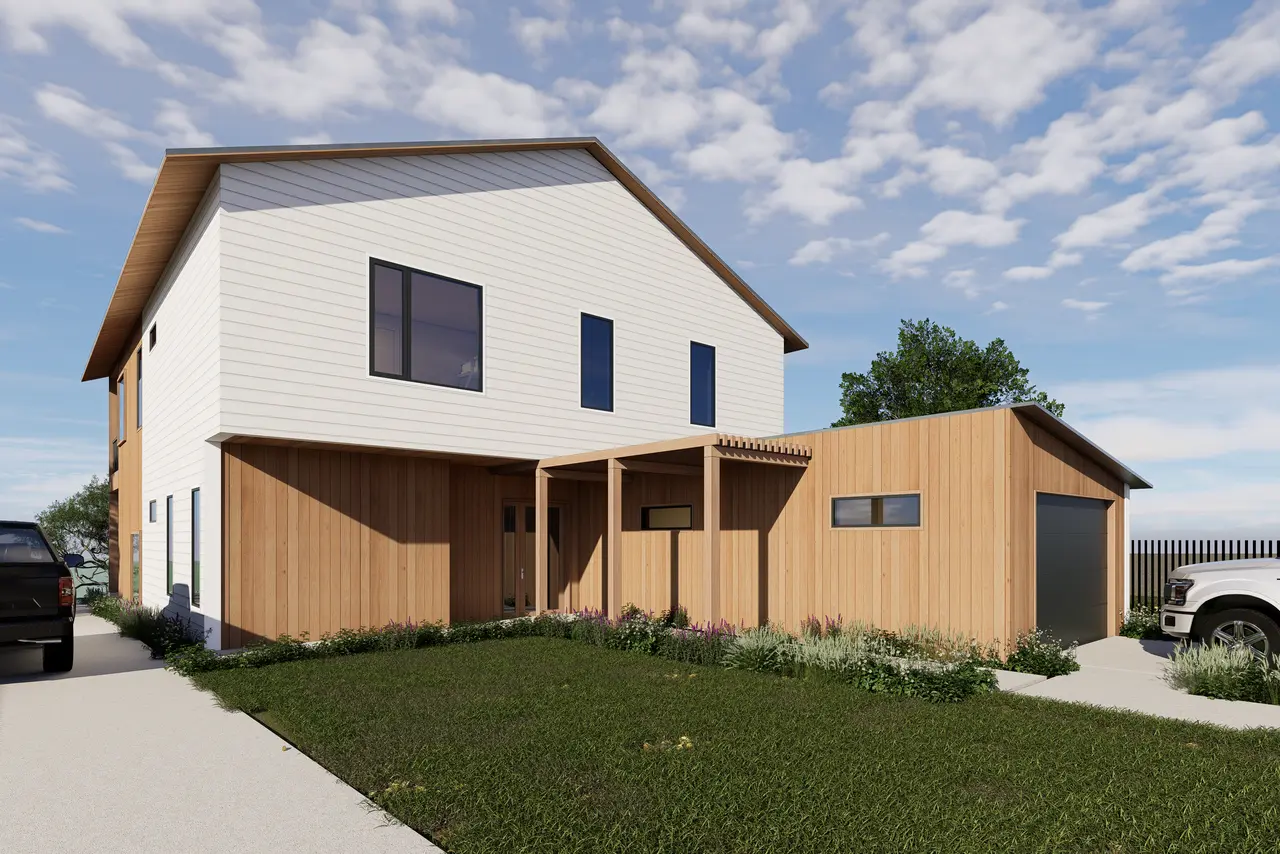
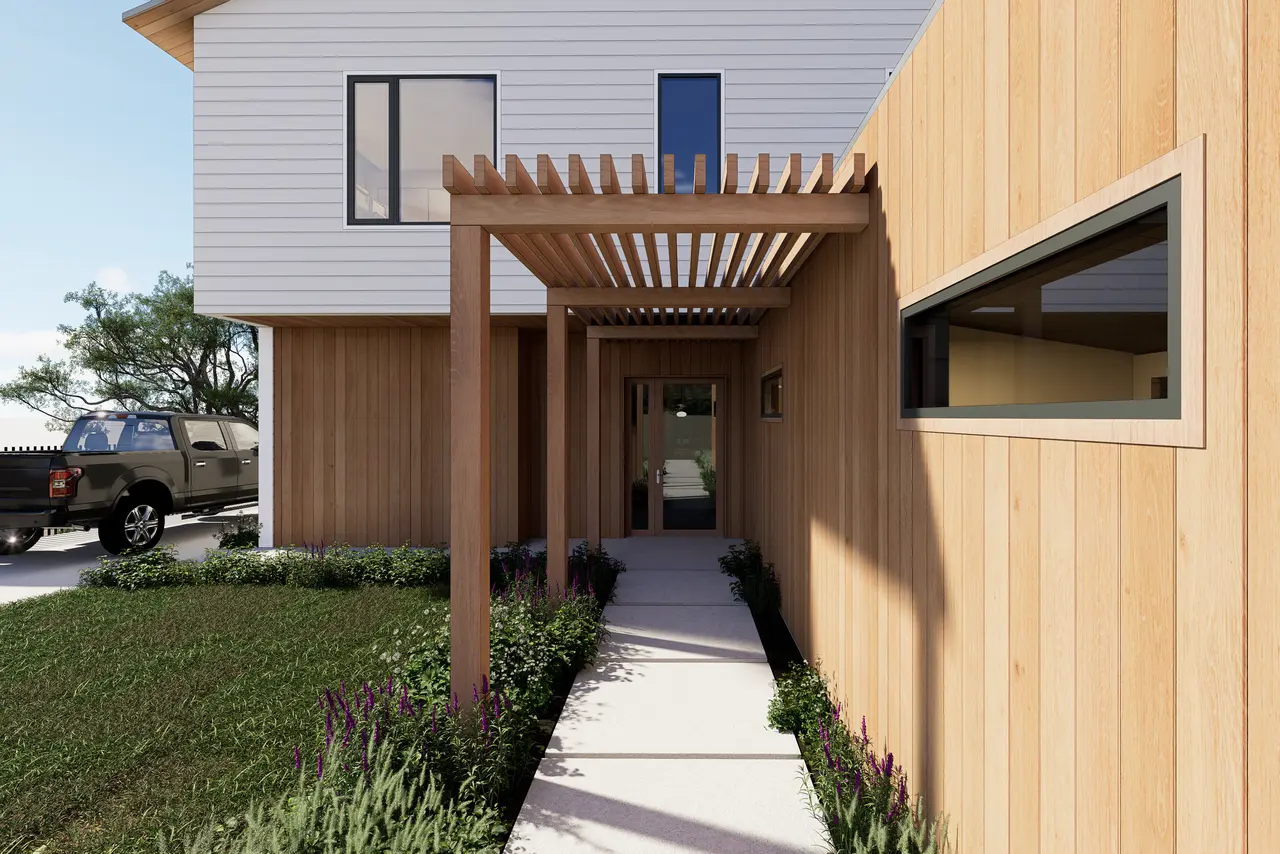
Cozy Ln Lake House
3,750 sf -Tow, TX
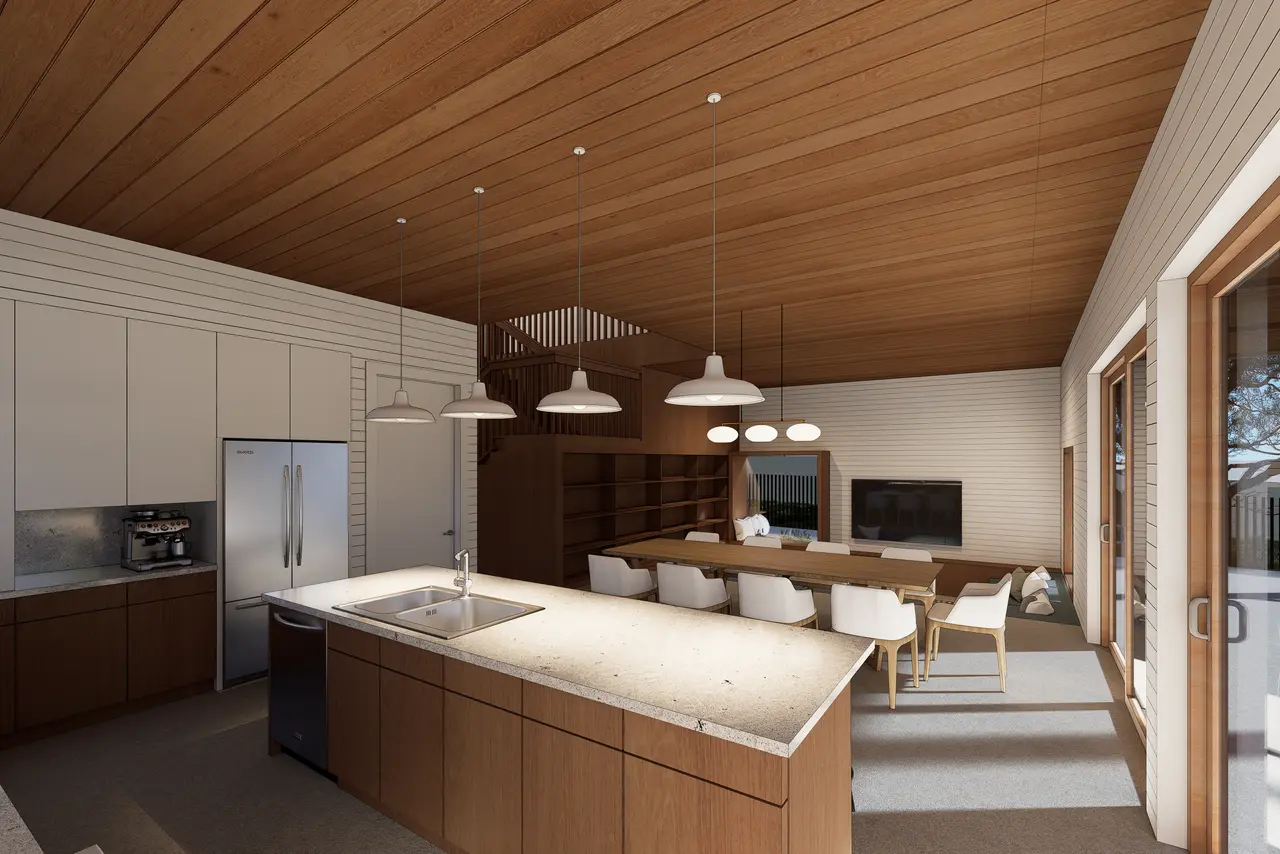
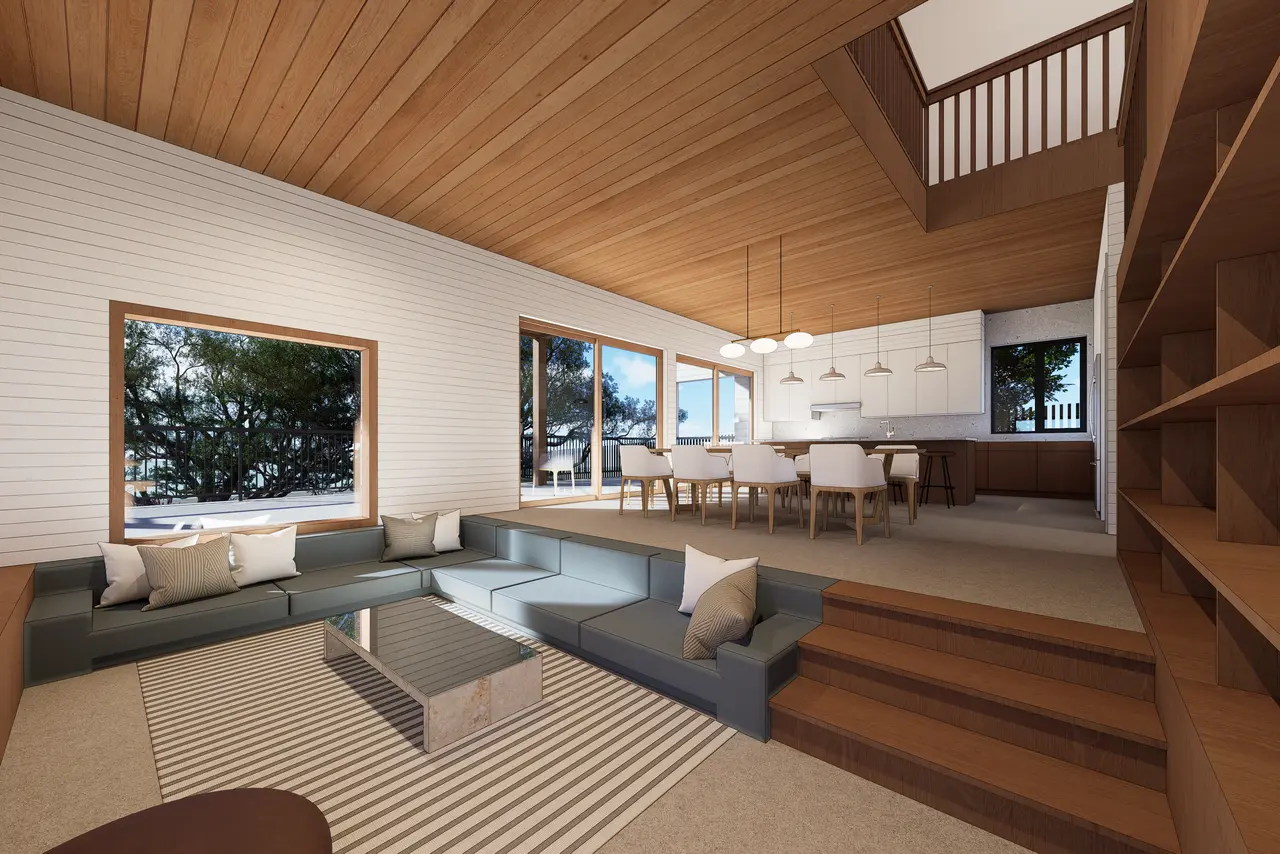
A new-build lake house on the shores of Lake LBJ, designed with the whole family in mind. Big openings pull the water into every room, while a sunken living area and a drive straight down to the lake make it the perfect escape from the city.


About Robin Perségol
Owner & Lead Designer
9+ years across commercial, institutional, and residential work, plus sport facilities and mixed-use developments. Eight of those years were at an award-winning design firm, before founding RPG Design.
As a competitive athlete, Robin brings a specific sensitivity to fitness and wellness environments: how bodies move through a room, how a space handles noise and crowding, and what makes people want to come back.

Disclaimer:
rpg design (Robin Perségol) is not a licensed architect in the state of Texas.
On projects where state law requires a licensed architect, rpg design partners with a local licensed architect (Architect of Record) to ensure the work meets all applicable legal and code requirements.